

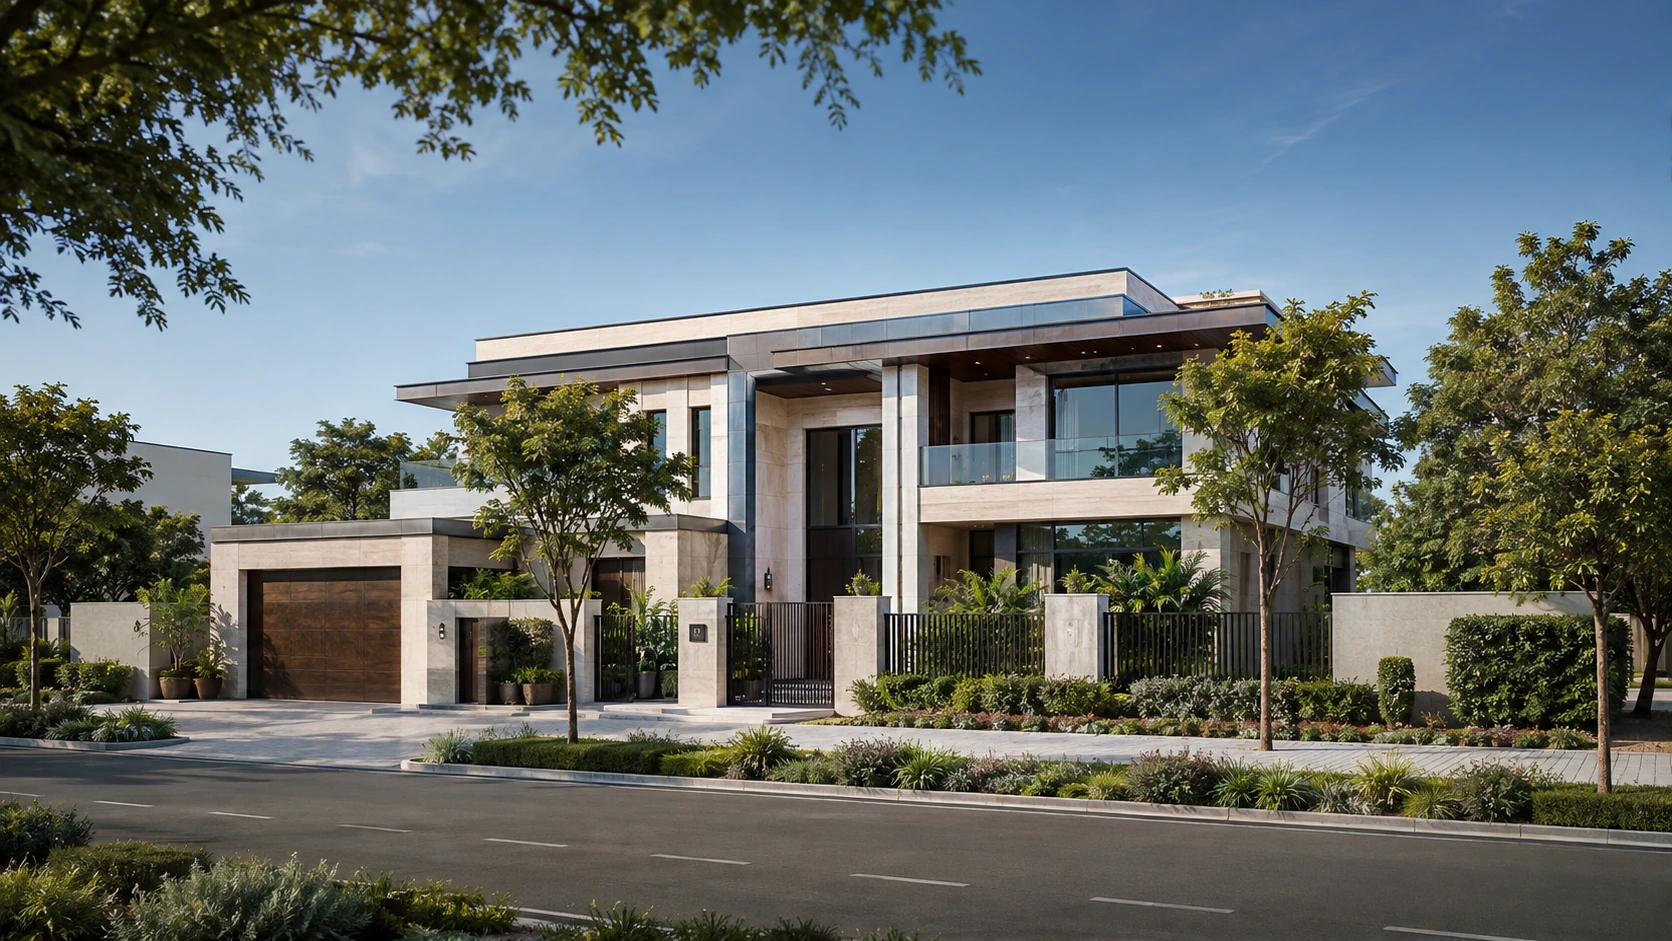
Custom Build Villas — Dubai
Build Your Own Villa in Dubai
Own the land, define the brief and create a villa around the way you want to live—or the market you intend to serve.
A custom-build strategy may suit buyers who want greater control over privacy, space, layout, materials, systems, outdoor living and long-term adaptability than a standard community villa can provide.
The decision should begin with the right land, a realistic capital framework and the right professional team—not with an attractive floor plan alone.
Why Custom Build
Create the Home Around the Objective
Many completed and developer-built villas are designed for a broad buyer profile. A custom villa begins with the specific home buyer or investment objective.
Greater Layout Control
Plan the relationship between bedrooms, family living, formal entertaining, kitchens, staff areas, storage, parking and outdoor spaces.
Greater Privacy Control
Use orientation, setbacks, landscape, window placement, arrival sequence and internal planning to improve privacy.
Land and Plot Choice
Select the location, plot size, road position and orientation before finalising the design.
Specification Control
Define the intended level of materials, systems, lighting, air-conditioning, smart-home features, kitchens, bathrooms and external works.
Long-Term Adaptability
Plan for children, ageing parents, multigenerational living, accessibility, home working and future family changes.
Outdoor-Living Strategy
Design the garden, pool, terrace, shade, landscape, sports or entertaining spaces as part of the complete home.
Investment Positioning
Where suitable, develop a villa around a clearly defined future buyer or tenant rather than building a generic product.
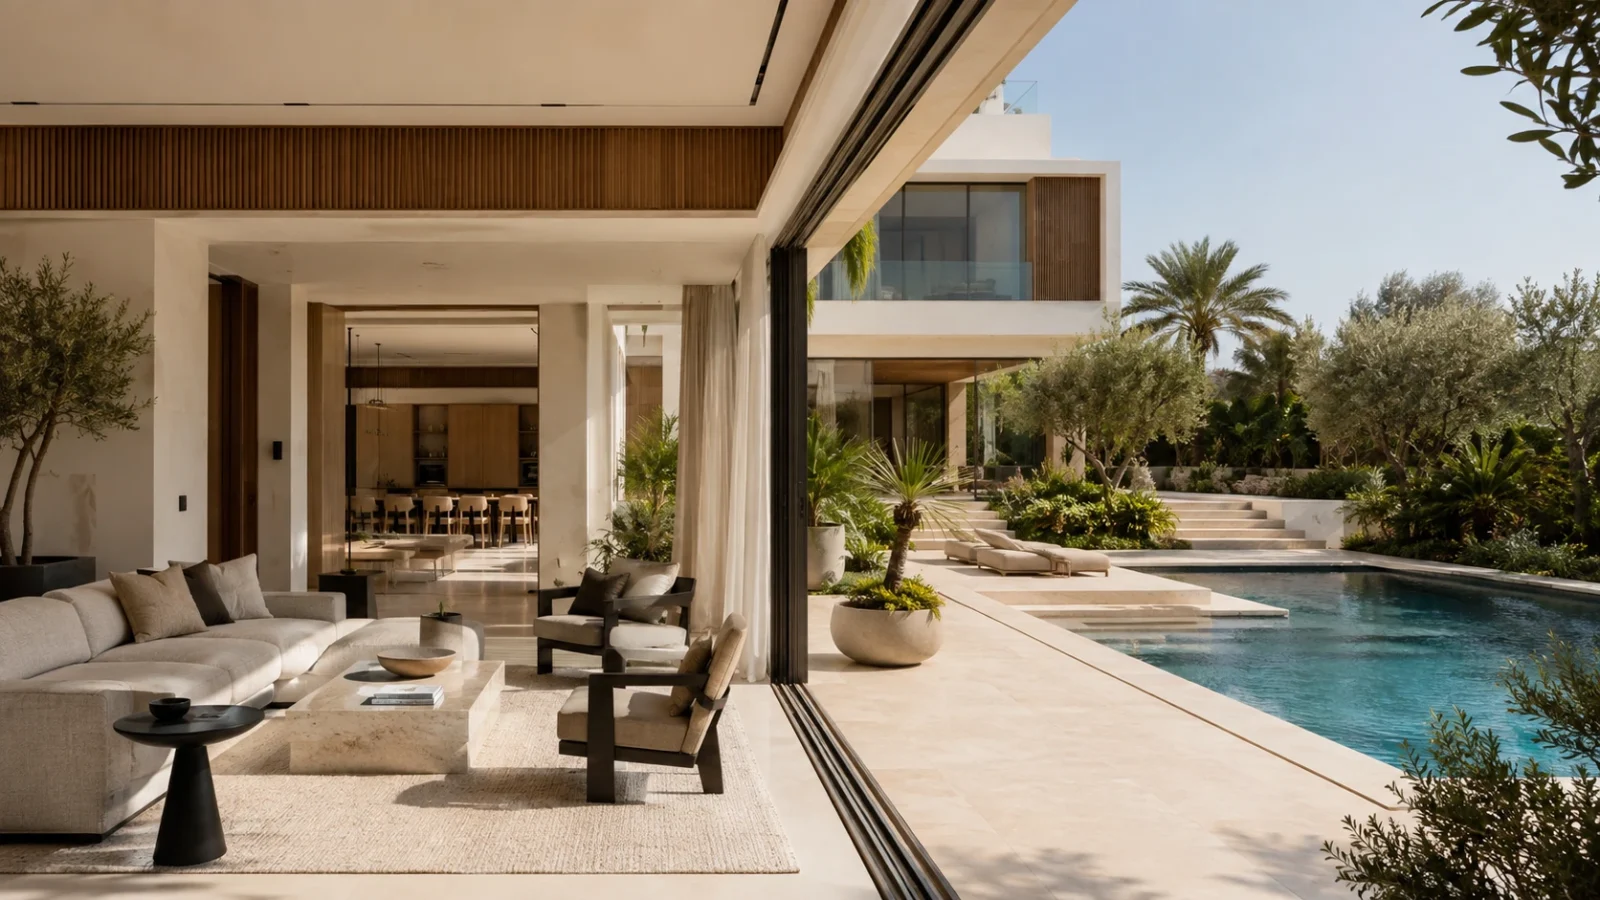
Custom build is not simply about producing a larger villa. It is about aligning the land, design, specification and capital with a clear purpose.
Property Pathway
When Standard Community Living May Not Be Enough
Community villas can provide strong amenities, managed surroundings, schools, retail, parks and a defined neighbourhood environment. The question is which pathway fits the buyer’s objective.
Community Villa
May remain the better solution for buyers who value:
- managed community infrastructure
- predictable residential surroundings
- shared amenities
- developer-led delivery
- simpler property selection
- more established day-to-day services
Private Custom Build
May be more suitable where the buyer prioritises:
- greater plot size
- stronger privacy
- more individual architecture
- specific room requirements
- multigenerational planning
- larger entertainment areas
- more parking
- greater landscape control
- future adaptation
- a less standardised home
The decision is not whether community living or private land is universally better. It is which pathway fits the buyer’s lifestyle, control requirements, capital and long-term objective.
Buyer Objective
Are You Building a Family Home or an Investment Product?
The same land and construction process can produce very different outcomes depending on the original objective.
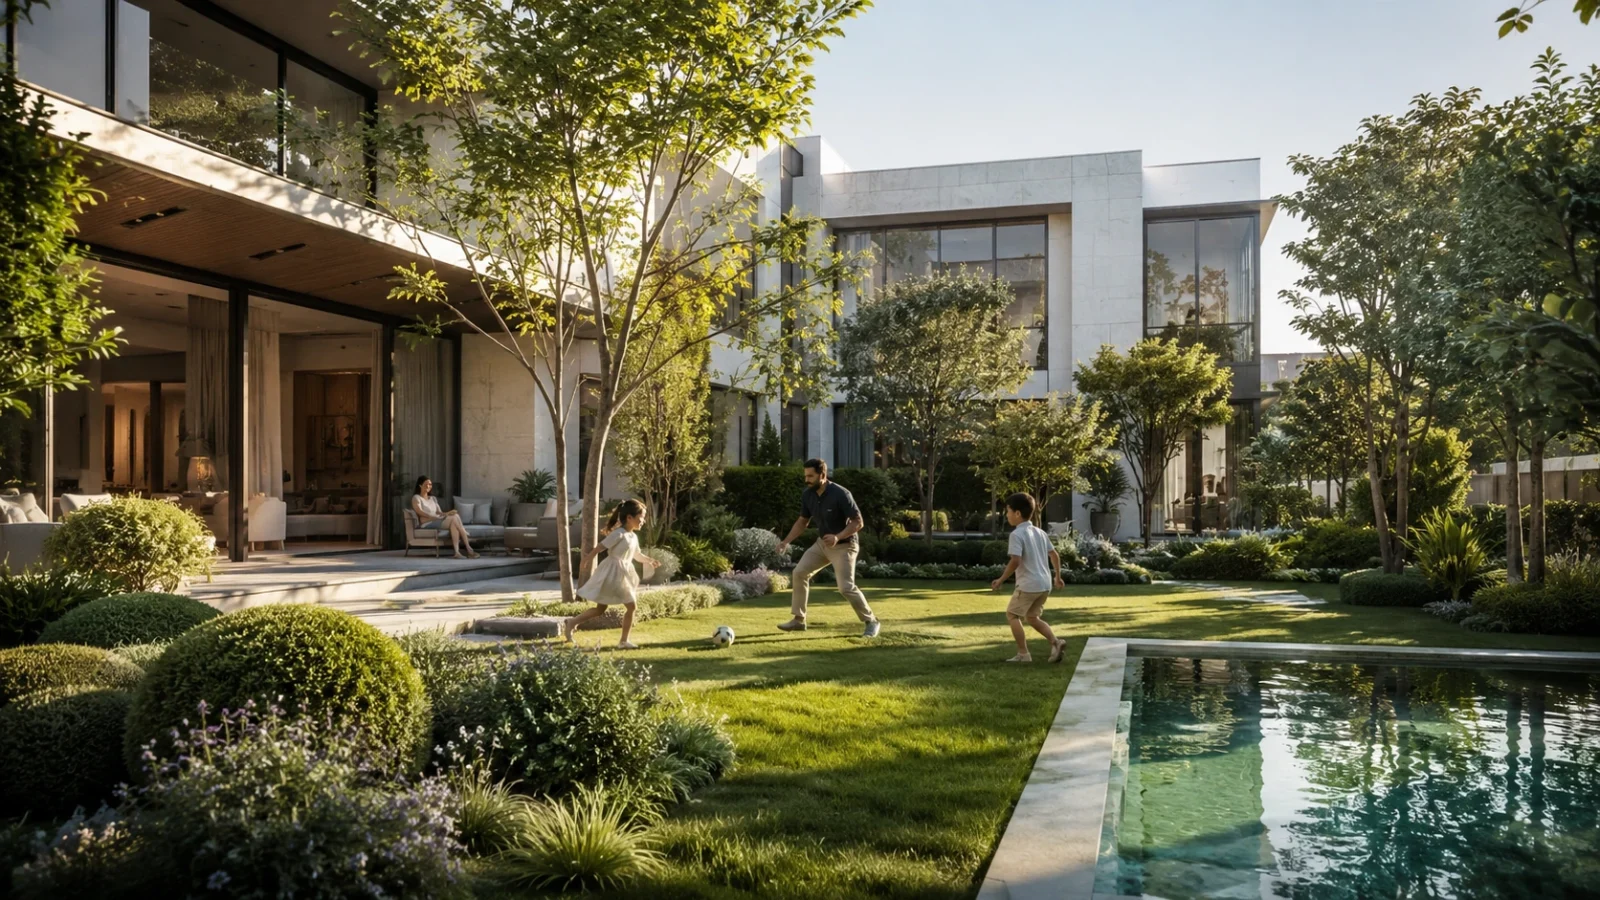
Home Buyer and Family Home
The villa is designed around the household’s actual way of living.
Priorities
- family size
- bedroom distribution
- privacy
- multigenerational requirements
- accessibility
- formal and informal living
- kitchen and service areas
- home office
- storage
- staff accommodation
- garden and pool
- parking
- long-term adaptability
- emotional connection with the home
The design should begin with how the family lives—not with how the façade looks.
Investor and Market-Led Villa
The villa is designed for a defined tenant or buyer audience.
Priorities
- disciplined land acquisition
- market-relevant plot
- target buyer or tenant
- efficient built-up area
- practical layouts
- commercially suitable specifications
- controlled construction cost
- durable materials
- marketable outdoor space
- realistic completion programme
- holding cost
- rental or resale positioning
An investment villa should be designed for the market it intends to serve, not only for the personal preferences of the developer or investor.
Important note. A highly personalised home buyer home may not automatically be the strongest resale product. An investor-led villa may not provide the individuality a private family expects.
Strategy Fit
Who This Pathway May Suit
Privacy-Focused Buyer
For buyers who want greater separation from neighbouring properties and more control over the home’s internal and external privacy.
Multigenerational Family
For households requiring ground-floor bedrooms, multiple family zones, accessibility or adaptable living arrangements.
Design-Led Owner
For buyers who care about architecture, natural light, material quality, circulation and indoor-outdoor living.
Larger-Plot Requirement
For buyers who need more space for parking, gardens, pools, recreation or future adaptation.
Long-Term Resident
For an owner planning to remain in the property long enough to justify a more personalised and controlled solution.
Investor or Private Developer
For investors seeking to create a defined market product through disciplined land acquisition, design, procurement and exit planning.
Not every buyer needs a custom build. This is one pathway among several, chosen by objective and circumstance.
Strategy Boundaries
Custom Build Is Not the Right Route for Everyone
Honest Fit
Another route may simply suit the situation better
Choosing a ready, off-plan or upgrade-ready villa is not a compromise. It is a strategy decision based on timing, certainty and how much of the project a buyer wants to manage.
A ready, off-plan or upgrade-ready villa may be more practical when the buyer…
- needs immediate possession
- does not want to manage design and construction decisions
- prefers a completed managed community
- requires greater cost certainty before purchasing
- has limited contingency capacity
- is uncomfortable with approvals and project complexity
- prefers to inspect the completed home
- has a fixed relocation deadline
- does not need individual design or greater land control
- wants amenities that are difficult to recreate on a private plot
Land Before Design
The Right Villa Begins With the Right Plot
Plot size alone is not enough. The land must support the intended villa, approval pathway, access, privacy, infrastructure and capital framework.
Location
Assess proximity to workplaces, schools, services, major roads and the intended future buyer or tenant audience.
Plot Dimensions
Understand frontage, depth, shape and how efficiently the land can support the required villa.
Orientation
Review sun, shade, views, road position, neighbouring plots and privacy.
Planning and Development Controls
Identify applicable setbacks, height, coverage, built-up, access and design requirements through appropriately qualified professionals.
Infrastructure and Utilities
Confirm practical access to relevant utility connections and plot-service requirements.
Neighbouring Context
Review current buildings, vacant land, future development, road activity and surrounding uses.
Ownership and Transaction
Verify the ownership structure, documentation, transfer requirements and professional due diligence relevant to the specific plot.
Future Market Relevance
Consider whether the location, plot and potential villa remain suitable for long-term family, rental or resale demand.
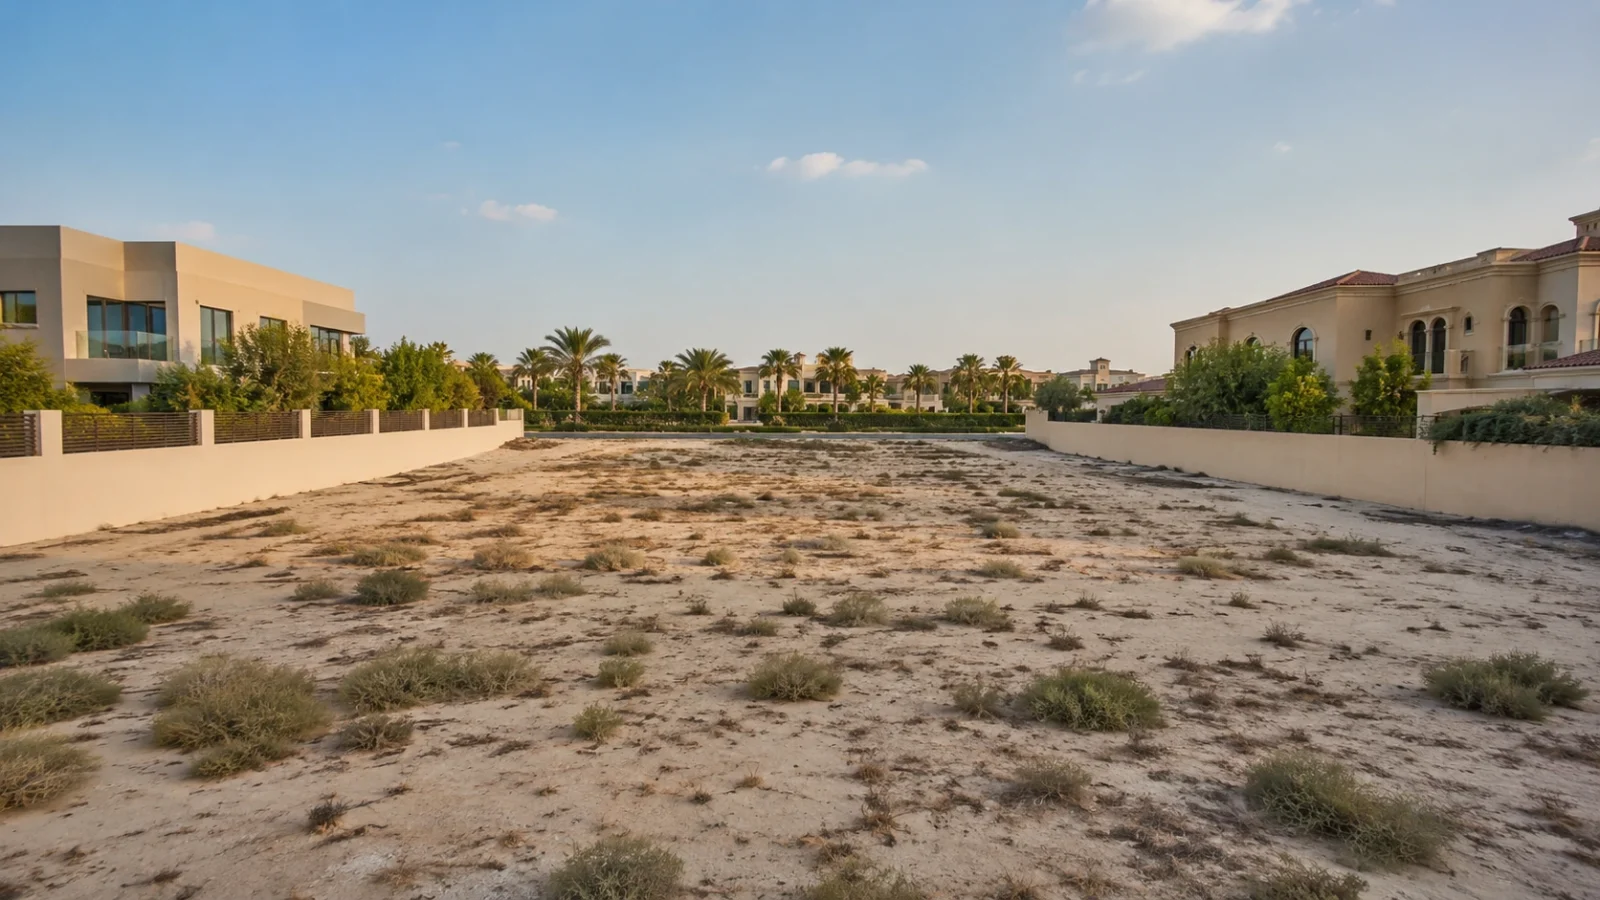
A weak plot cannot be repaired by an expensive design.
Plot Sourcing
From Requirement to Land Shortlist
We do not begin with every available plot. The search should be shaped by the intended villa, home buyer or investor objective, capital framework and approval context.
- Define the Intended Villa
- Set the Land and Total-Capital Framework
- Identify Suitable Locations
- Compare Plot Fundamentals
- Compare Market Position
- Complete Professional Due Diligence

Define the Intended Villa
- home buyer or investor objective
- preferred built-up area
- number of bedrooms
- privacy requirement
- outdoor space
- parking
- lifestyle
- quality level
- future use
Set the Land and Total-Capital Framework
- land acquisition
- transaction costs
- design and consultants
- approvals
- construction
- fit-out
- landscape
- external works
- contingency
- finance and holding costs
Identify Suitable Locations
- private plot areas
- custom-build communities
- established neighbourhoods
- access
- surrounding development
- future infrastructure
- potential buyer or tenant demand
Compare Plot Fundamentals
- dimensions
- shape
- frontage
- orientation
- road position
- neighbouring context
- access
- potential development limitations
Compare Market Position
- asking price
- comparable plot transactions
- price differences by location and plot type
- current competing supply
- broader area context
Complete Professional Due Diligence
- title
- site
- planning
- authority
- utility
- technical and legal review before commitment
The lowest-priced plot is not necessarily the best value if it limits the intended villa or creates avoidable construction and approval costs.
Control and Responsibility
Greater Freedom Still Operates Within Rules
Private land may offer greater design and lifestyle flexibility than a standard developer villa, but it does not mean unrestricted construction.
Potential Control
The owner may have greater influence over:
- architectural direction
- internal layout
- plot use
- landscape
- parking
- pool
- materials
- mechanical systems
- smart-home systems
- future adaptability
Constraints to Verify
The project may still be affected by:
- planning regulations
- building codes
- setbacks
- height and coverage
- authority approvals
- community guidelines
- utility requirements
- neighbouring rights
- structural and safety standards
- access requirements
Design freedom should be understood as controlled flexibility—not freedom from approvals or professional responsibility.
Design Brief
Start With the Way You Want to Live
The brief should translate the owner’s lifestyle or the investor’s target market into clear spatial and performance requirements.

Family Structure
Who will live in the villa now, and how might the household change?
Privacy
Which family, guest, staff and service zones should be separated?
Room Requirements
Define bedrooms, offices, living rooms, kitchens, storage, utility and specialist spaces.
Indoor-Outdoor Living
Plan terraces, landscape, pool, shade, access and the relationship between interior and garden.
Arrival and Parking
Consider daily vehicles, visitors, deliveries, services and entrance sequence.
Quality and Materials
Define durability, finish level, maintenance expectations and aesthetic direction.
Systems and Performance
Consider cooling, lighting, water, energy, security, smart-home and other technical requirements.
Long-Term Adaptation
Allow for ageing, accessibility, family growth, changing use or future market relevance.
Project Team
The Outcome Depends on More Than the Contractor
theVillasDubai remains focused on strategy, property guidance, market alignment and coordination. Architecture, engineering, approvals, construction and specialist services are delivered by appropriately qualified and licensed professionals under the approved responsibility structure.

Plot and Property Adviser
Supports land sourcing, market comparison, acquisition and later rental or resale positioning where applicable.
Architect
Develops the brief, planning response, design and architectural documentation.
Engineering Consultants
Address structural, mechanical, electrical, plumbing and other required engineering matters.
Cost Consultant or Quantity Surveyor
Supports cost planning, tender comparison, valuation and change control where engaged.
Authority and Approval Specialists
Coordinate applicable submissions and statutory requirements.
Main Contractor
Delivers the approved construction scope under the relevant contract.
Specialist Contractors and Suppliers
Deliver landscape, pool, joinery, lighting, smart-home, security, kitchen and other specialist packages.
Project Management and Supervision
Coordinate programme, quality, information, inspections, reporting and contractual administration under the agreed structure.
Selecting the right contractor is important, but strong outcomes also depend on the brief, drawings, specifications, approvals, cost control, supervision and contract structure.
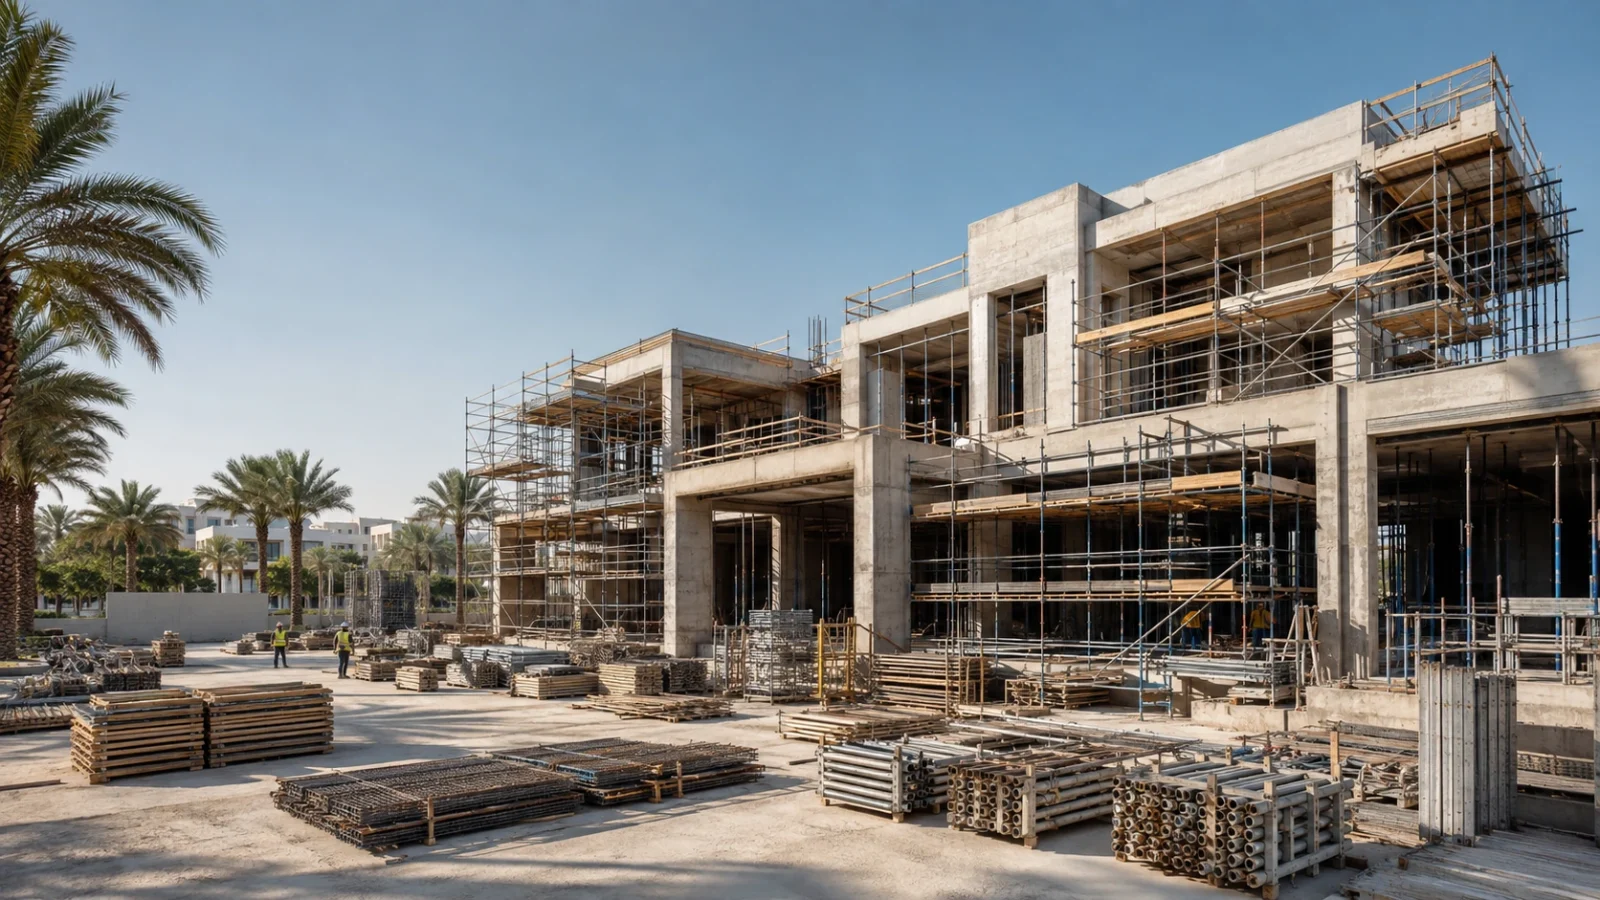
Build Process
From Land Strategy to Handover
- Define the Objective
- Establish the Capital Framework
- Source and Assess Land
- Complete Land Due Diligence
- Develop the Architectural Brief
- Concept and Feasibility
- Design and Approvals
- Tender and Contractor Selection
- Construction and Quality Control
- Completion and Handover
Define the Objective
Family use, long-term ownership, rental, resale or a combined strategy.
Establish the Capital Framework
Separate land, transaction, design, approvals, construction, finishing, landscape, contingency and holding costs.
Source and Assess Land
Compare location, plot, orientation, access, planning context and current market positioning.
Complete Land Due Diligence
Coordinate appropriate title, legal, technical, planning and transaction reviews.
Develop the Architectural Brief
Translate lifestyle, family, market, privacy and quality requirements into a structured brief.
Concept and Feasibility
Test massing, layout, area, planning response, construction approach, budget and programme.
Design and Approvals
Complete the required architectural, engineering, specialist and authority process.
Tender and Contractor Selection
Compare contractor capability, pricing, exclusions, programme, team and contract terms.
Construction and Quality Control
Manage information, inspections, milestones, changes, payments, quality and reporting.
Completion and Handover
Coordinate inspection, defects, authority completion, documentation, warranties, keys and readiness for use.
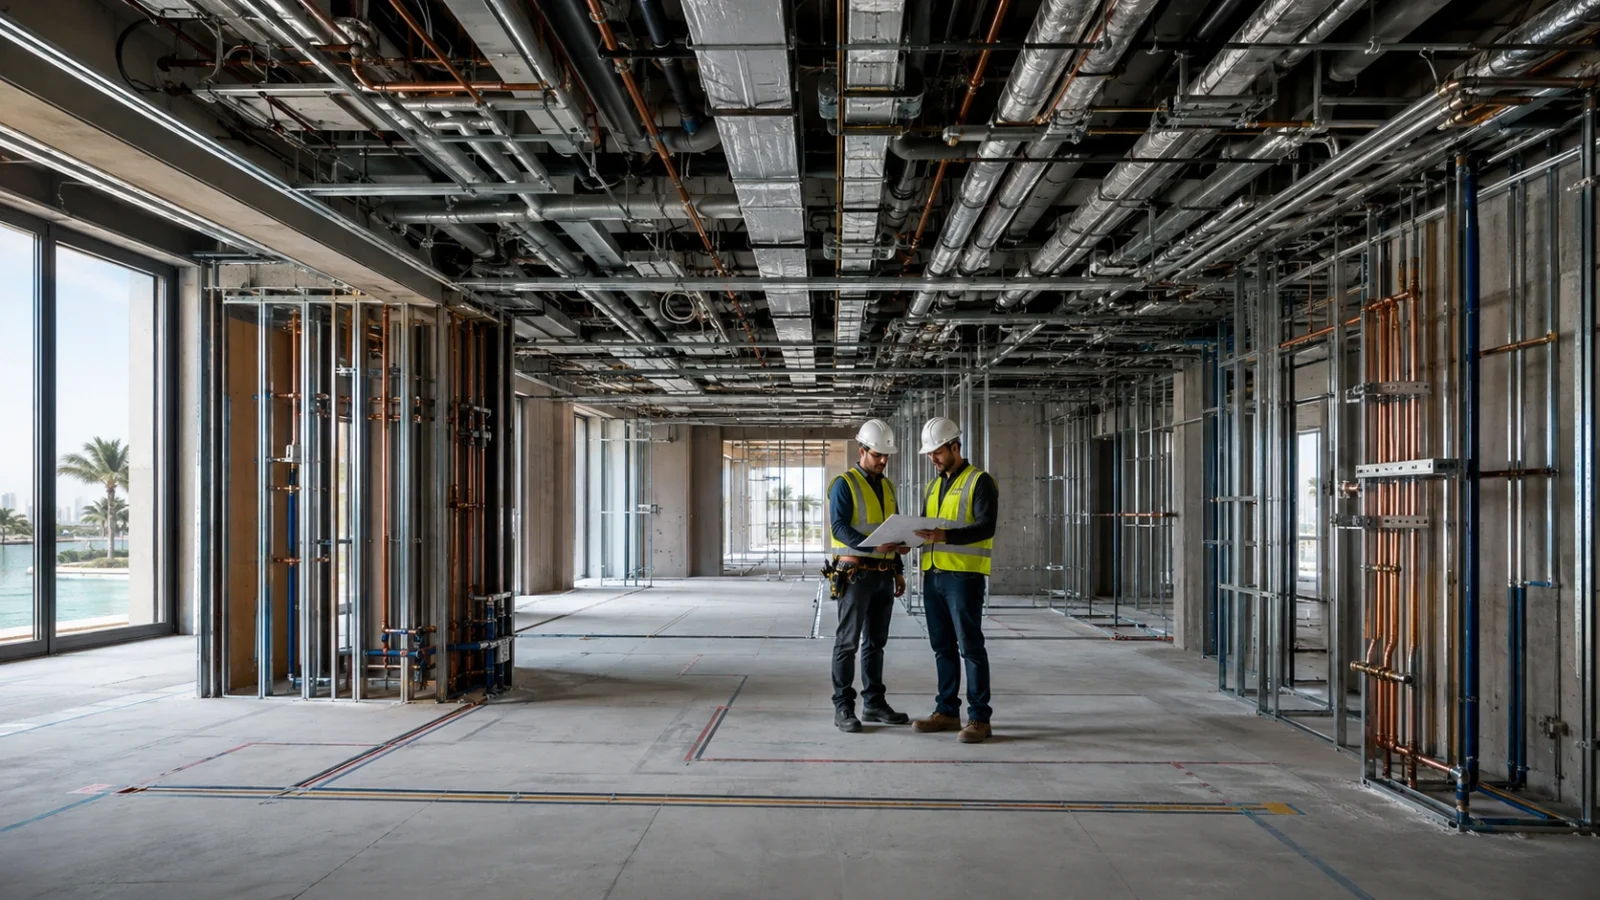
Programme
A Project-Specific Timeline, Not a Standard Promise
A private villa may, in some cases, provide a more controllable programme than waiting for a future community phase. However, no universal completion period should be promised.
- Land sourcing and due diligence
- Brief and feasibility
- Design and approvals
- Tender and mobilisation
- Construction and fit-out
- Completion and handover
The actual timeline depends on
- land status
- villa size
- design complexity
- authority requirements
- consultant appointment
- design decisions
- procurement strategy
- contractor mobilisation
- material lead times
- change requests
- site conditions
- inspections and completion requirements
Use a dated, project-specific programme after the land, brief, design complexity and approval pathway are understood.
Capital Planning
Land Price Is Only One Part of the Project
Land Acquisition
Plot price, transaction costs and relevant professional reviews.
Design and Consultants
Architecture, engineering, cost planning, supervision and specialist services.
Approvals and Statutory Requirements
Relevant authority, connection and approval-related expenses.
Main Construction
Structure, envelope, building systems, finishes and contractor obligations.
Fit-Out and Specialist Packages
Kitchens, wardrobes, joinery, lighting, automation, security and specialist installations.
Landscape and External Works
Garden, irrigation, pool, boundary, gates, paving and external facilities.
Contingency and Change
Allowance for project uncertainty, design development and approved variations.
Finance and Holding Cost
Funding, land holding, professional management and time before occupation, lease or sale.
A lower land price or construction quotation may not represent better value if exclusions, design limitations, weak specifications or future changes increase the total project cost.
Strategy Comparison
Which Path Creates the Right Balance of Time and Control?
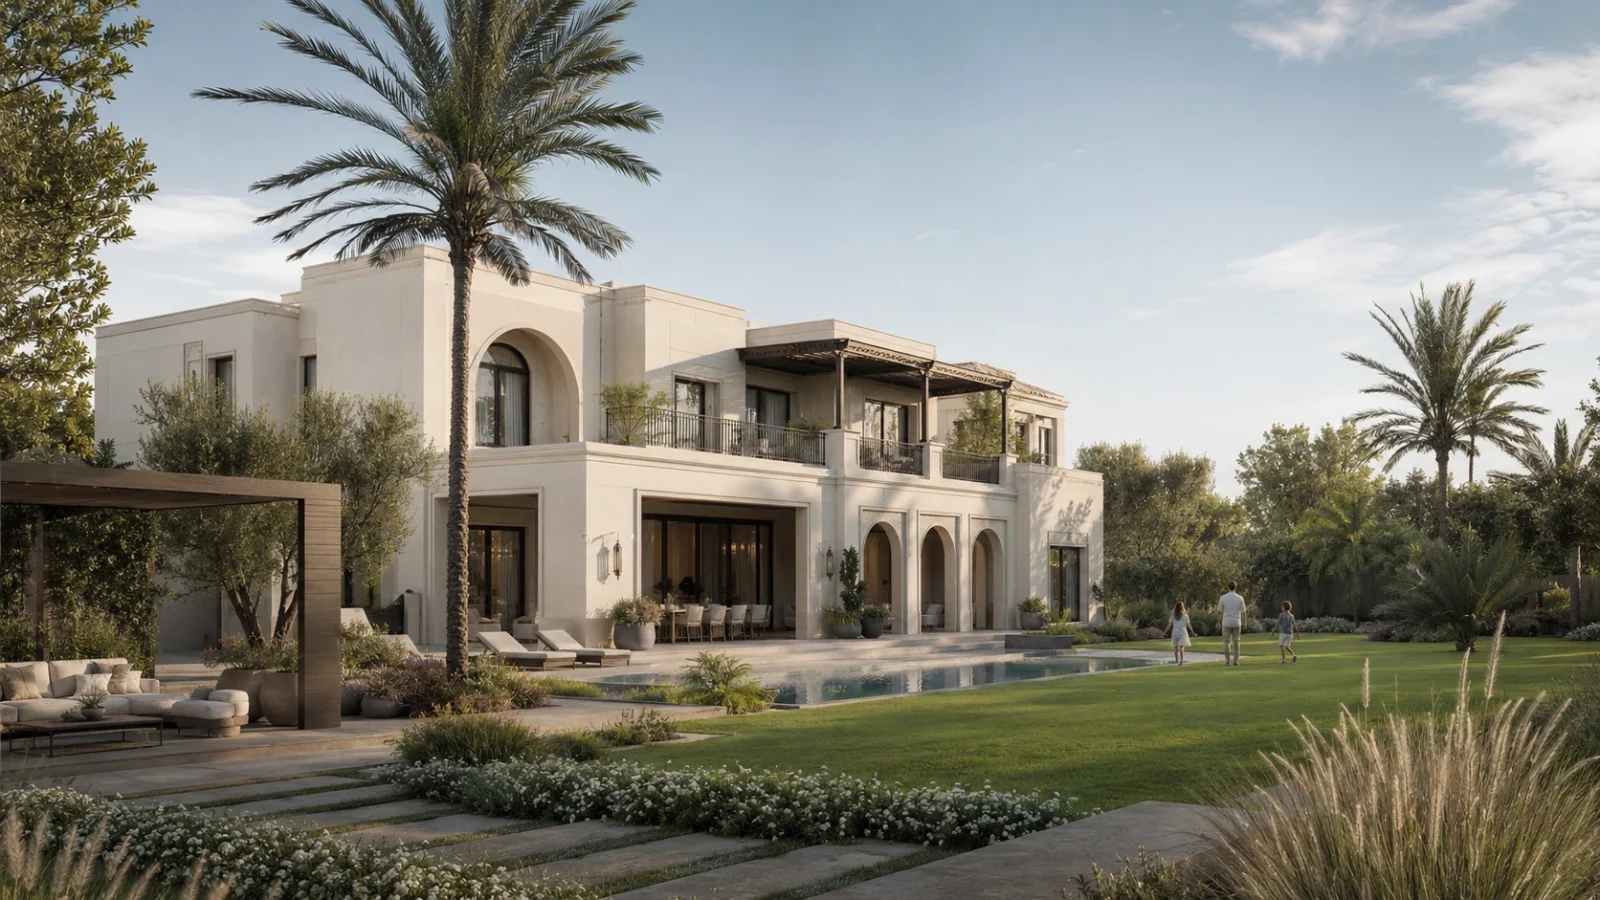
Family Home
Create a Home That Fits the Family
Emotional value is an important part of a private home. The home should feel personal and meaningful, but the project should still be controlled.
Greater control over
- privacy
- bedroom relationships
- multigenerational living
- ground-floor accessibility
- formal and family areas
- kitchen and service planning
- home offices
- hobbies and specialist rooms
- natural light
- indoor-outdoor living
- storage
- parking
- long-term flexibility
Controlled through
- a clear brief
- realistic capital planning
- practical specifications
- buildability
- professional oversight
- durable materials
- long-term maintenance planning
The right custom villa should work emotionally, practically, technically and financially.
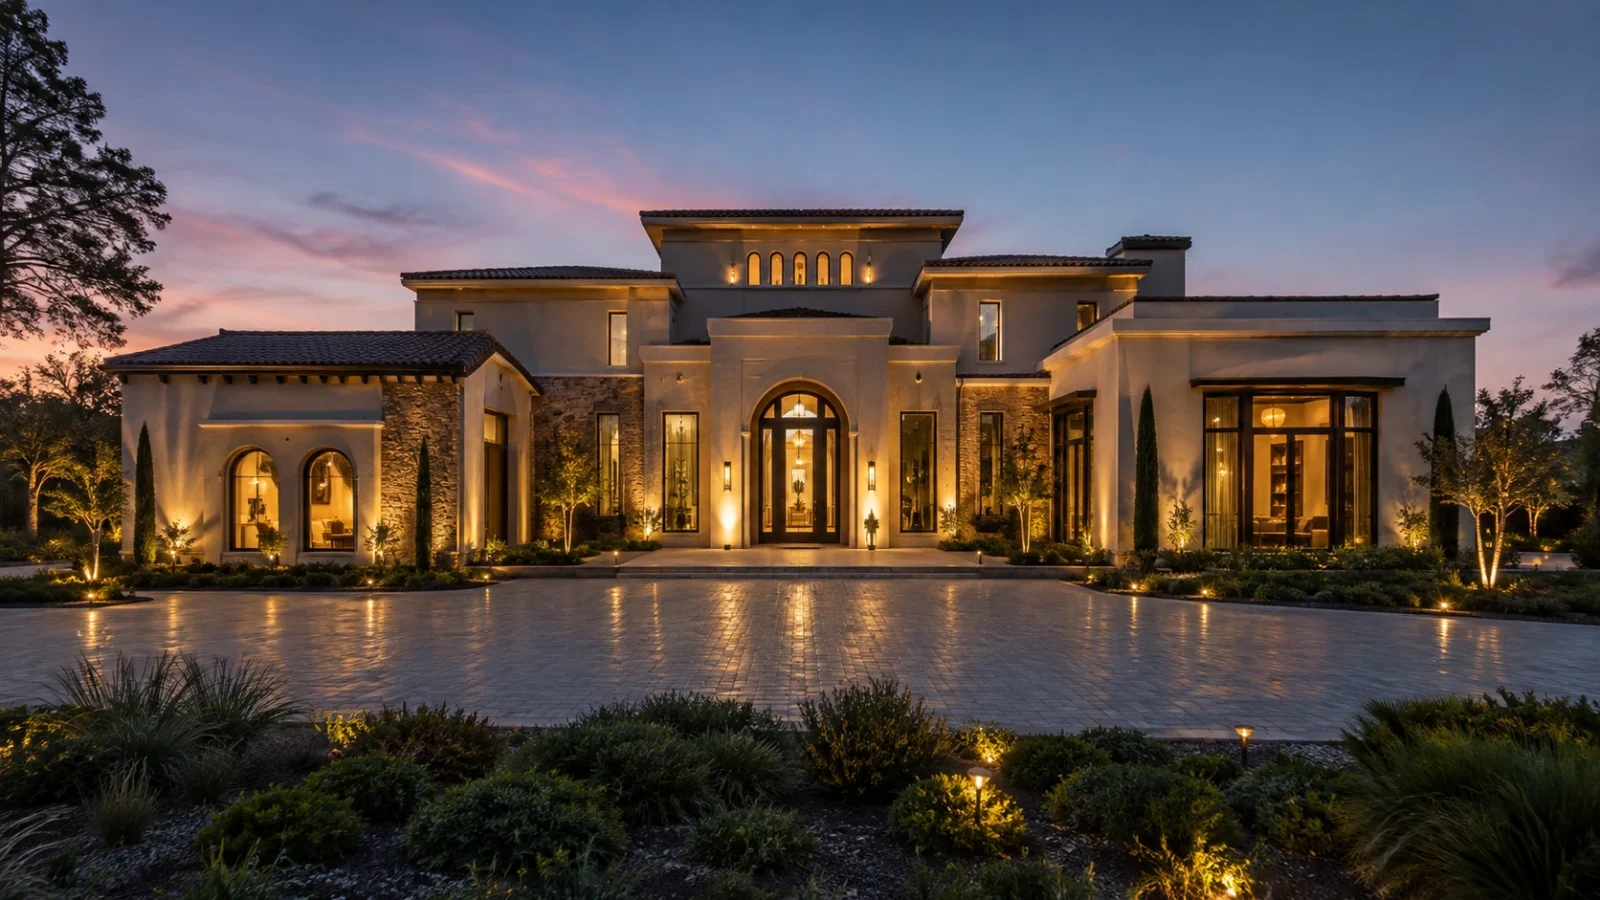
Investment Strategy
Build for a Defined Market, Not for Everyone
A private investor may build to hold and lease, sell after completion, create a premium home buyer product, develop for a specific family segment, combine rental income with longer-term ownership, or hold the land and complete later where appropriate.
Land Acquisition Discipline
The project begins with purchasing the right plot at a market-supported position.
Target Audience
Define the intended tenant or buyer before the design is fixed.
Market-Relevant Design
Prioritise layouts, bedroom counts, parking, outdoor space and specifications the target market values.
Cost and Specification Control
Avoid both under-specification and unnecessary overbuilding.
Programme and Holding Cost
Consider design, approval, construction, finance, marketing and sales or leasing time.
Completion and Presentation
Create a finished product that can be understood, inspected and compared by the market.
Exit Alternatives
Assess hold, lease, sell or longer-term ownership scenarios before land acquisition.
A disciplined custom-build strategy may create value by combining the right land, market-relevant design, controlled construction and suitable exit positioning.
No sale price, rental return, appreciation, completion period or investment outcome is guaranteed.
Evidence Before Commitment
Use Current Market Evidence at the Important Stages
Where current and relevant information is available, the decision may be supported by Dubai Land Department transaction evidence, comparable plot and completed-villa transactions, current competing supply, plot and built-up comparisons, buyer and tenant audience and dated market research.

Before Buying the Plot
Compare
- location
- plot type
- dimensions
- transaction evidence
- asking price
- development potential
- expected total capital
- alternative properties
Before Finalising the Design
Compare
- target user
- suitable villa size
- room requirements
- marketable features
- competing new supply
- maintenance expectations
- likely price sensitivity
Before Selling or Leasing
Compare
- completed product
- current competition
- market positioning
- pricing strategy
- presentation
- buyer or tenant feedback
- holding alternatives
Data should inform the decision, but it cannot make an investment automatically safe or guarantee a return.
Control Before Construction
Identify the Important Risks Early
Risk
Wrong Plot
Control. Test the plot against the intended villa, planning context and total-capital framework before acquisition.
Risk
Overpaying for Land
Control. Compare relevant market and transaction evidence where available.
Risk
Brief and Design Creep
Control. Define priorities, areas, specifications and change authority before construction.
Risk
Approval Risk
Control. Use appropriately qualified professionals to test planning and authority requirements.
Risk
Budget Escalation
Control. Develop cost plans, tender comparisons, contingency and controlled variations.
Risk
Contractor Underperformance
Control. Review capability, contract terms, milestones, quality requirements and supervision.
Risk
Programme Delay
Control. Use a realistic project-specific programme and actively manage decisions, information and procurement.
Risk
Weak Market Fit
Control. Define the home buyer, tenant or buyer audience before fixing the product.
Risks cannot be removed entirely, but stronger decisions, documentation, professional roles and control procedures can reduce avoidable exposure.
Decision Check
Is Custom Build Aligned With Your Situation?
A simple set of considerations — not a scoring system, a financial-suitability assessment or a form. This page does not collect your answers.
Do You Need More Control Than a Standard Villa Provides?
The benefit should justify the additional complexity.
Is Your Total-Capital Framework Realistic?
Include land, design, approvals, construction, finishing, contingency and holding cost.
Are You Comfortable With Future Possession?
The family or investment plan should allow for the complete project journey.
Is the Plot Suitable?
Do not finalise the design before plot fundamentals and controls are understood.
Is the Brief Clear?
The project should begin with defined requirements and priorities.
Will You Use Qualified Professionals?
Architecture, engineering, approvals and construction require appropriate expertise and responsibility.
Can You Manage Decisions and Changes?
Delayed decisions and uncontrolled changes can affect cost and programme.
Does the Project Work Under Conservative Assumptions?
The strategy should not depend entirely on optimistic appreciation or a rapid resale.
Mostly Yes
Custom build may be suitable for structured land and feasibility assessment.
Several No Answers
A ready, off-plan or upgrade-ready villa may be more practical.
Still Uncertain
Clarify the land, brief, budget and responsibility model before purchasing.
Common Questions
Custom-Build Villa FAQs
Do I need to own land before speaking with you?
Can The Villas Dubai design and construct the villa directly?
Is building always cheaper than buying a completed villa?
Is custom build always faster than buying off-plan?
Can I design anything I want on private land?
How do I choose the right contractor?
Can a custom villa be financed?
Can I build a villa to sell?
How are construction payments controlled?
Do you publish land and villa inventory?
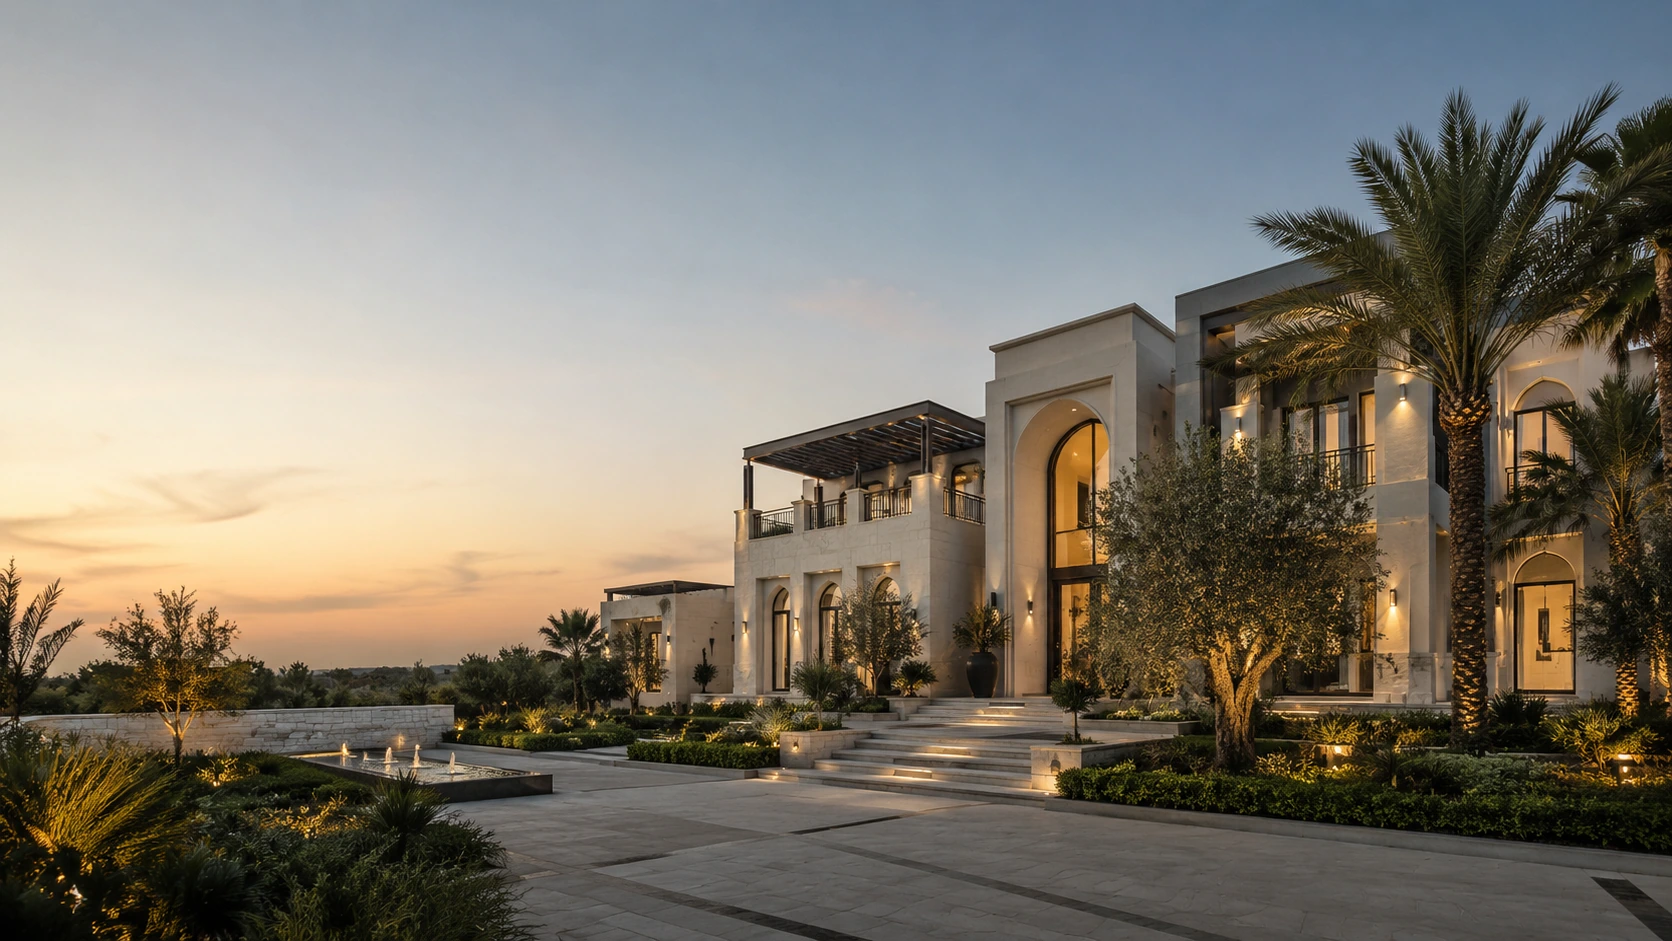
Start With the Land and the Brief
Source the Right Plot. Build the Right Villa.
Tell us whether the villa is intended for family living, long-term ownership, rental, resale or a combined investment strategy. We will help define the land criteria, capital framework, market positioning and professional-team requirements before you commit to the plot or project.
The right land. The right brief. The right team. A more controlled path from decision to handover.